SIMON KENNEDY / LONDON ARCHITECTURAL PHOTOGRAPHER

  • Projects
    • ALL PROJECTS
    • Bridges / infrastructure
    • Public / Cultural
    • Commercial
    • Educational
    • Residential
    • Video
    • Fine Art
  • Information
  • Contact
  • Shop
  • Projects
    • ALL PROJECTS
    • Bridges / infrastructure
    • Public / Cultural
    • Commercial
    • Educational
    • Residential
    • Video
    • Fine Art
  • Information
  • Contact
  • Shop
  • Projects
    • ALL PROJECTS
    • Bridges / infrastructure
    • Public / Cultural
    • Commercial
    • Educational
    • Residential
    • Video
    • Fine Art
  • Information
  • Contact
  • Shop
  • Projects
    • ALL PROJECTS
    • Bridges / infrastructure
    • Public / Cultural
    • Commercial
    • Educational
    • Residential
    • Video
    • Fine Art
  • Information
  • Contact
  • Shop

UXBRIDGE STREET OFFICE FIT-OUT NOTTING HILL, LONDON 2021

23 ARCHITECTURE

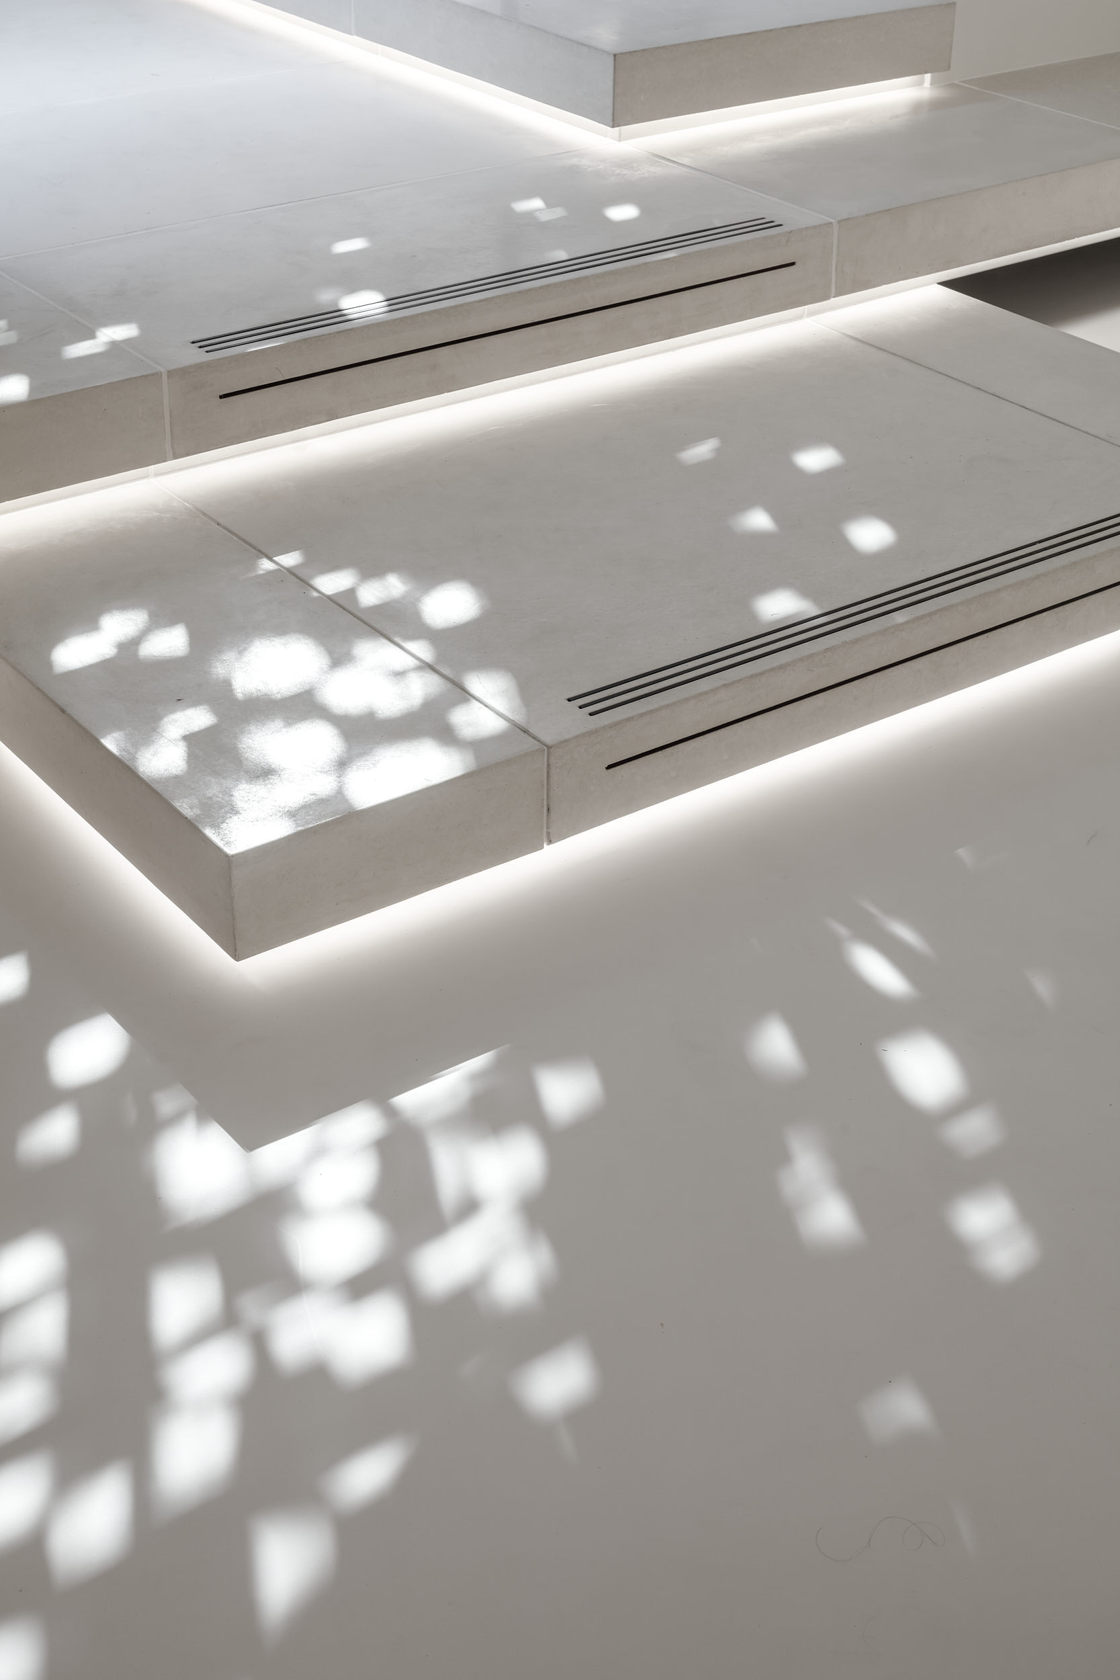
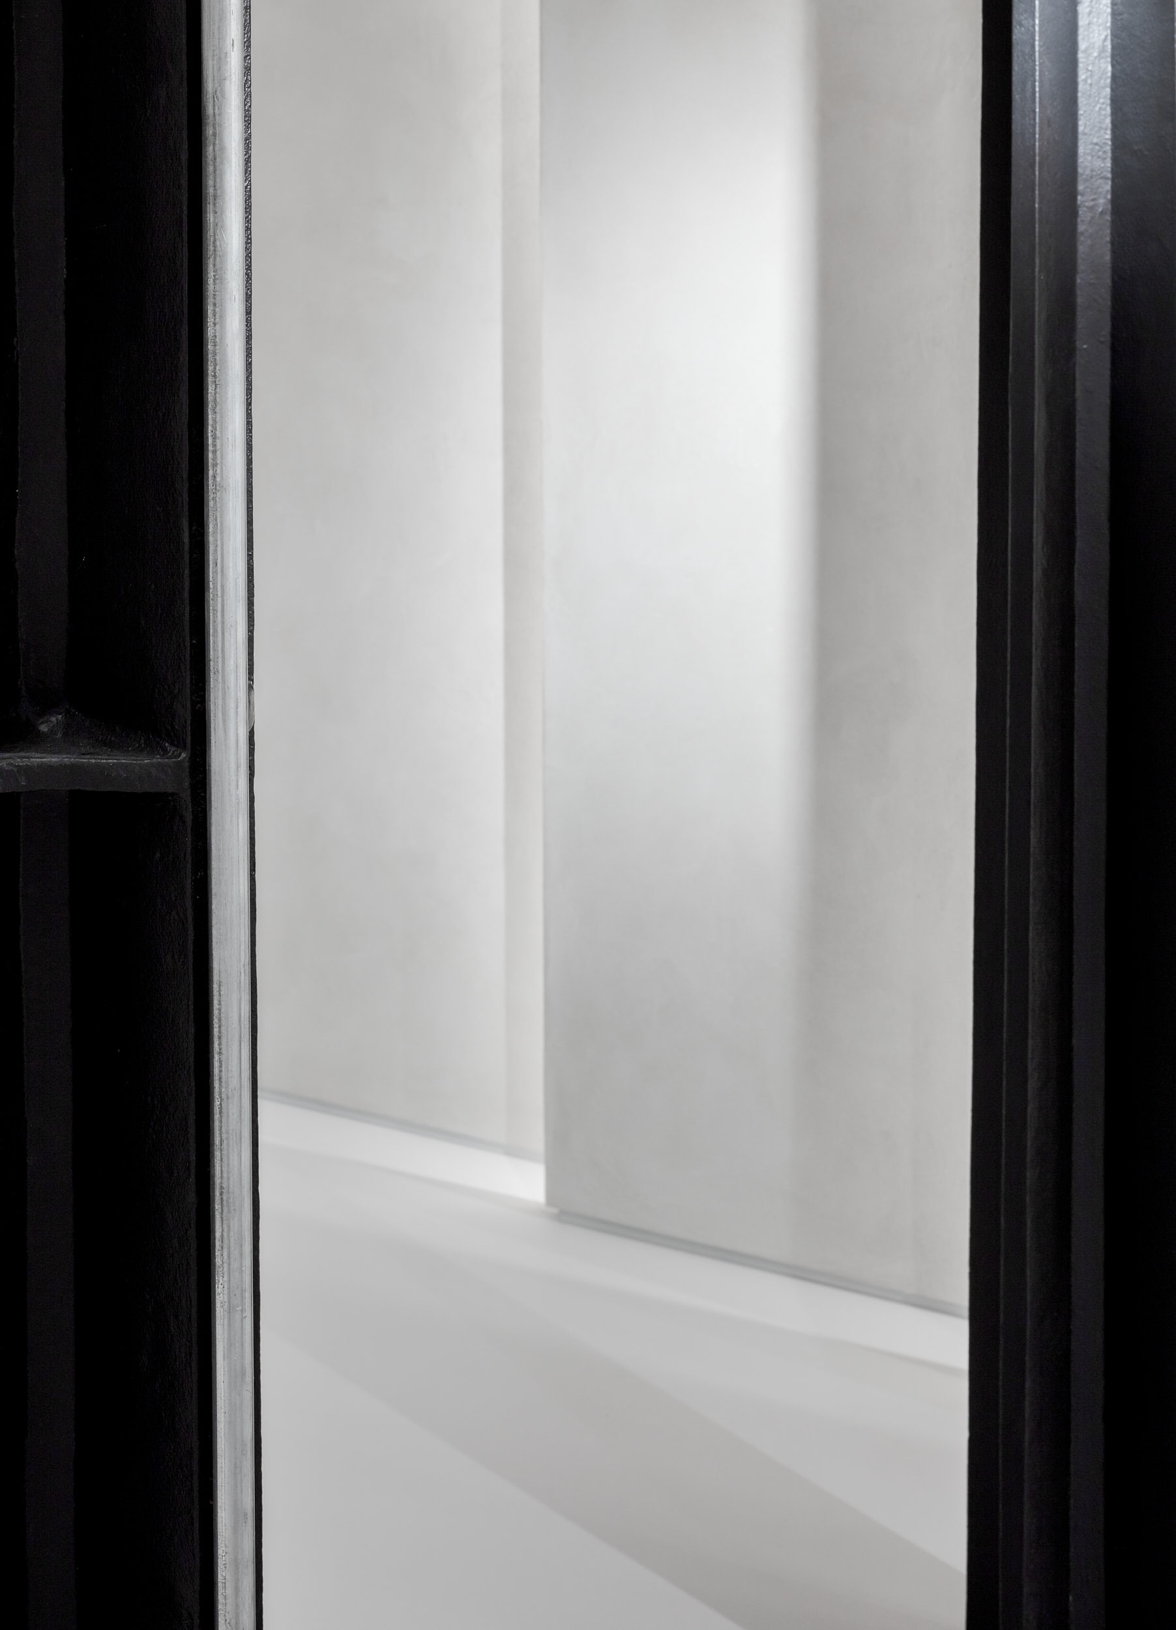
This project delivers minimalist and high specification office accommodation from what was formerly plant rooms and basement storage, and was designed by London-based practice 23 Architects. The stunning design features all white floors and walls, a stunning new kitchen with classic Modernist furniture, and black metal industrial detailing which echoes the iron columns found on site, which are themselves revealed and celebrated in the gallery area.

Architectural Photography completed over one day. All images copyright Simon Kennedy, London Architectural Photographer.

Close
001-london-architectural-photographer-3.jpg
London architectural photographer.
002-gallery-features-beautiful-staggered-panels-with-integrated-lighting.jpg
Gallery features beautifu staggered panels with integrated lighting.
002-interior-photo-of-the-office-entrance-showing-dappled-light-caused-by-feature-brickwork.jpg
Interior photo of the office entrance showing dappled light caused by feature -brickwork.
003-architectural-detail-photography.jpg
Architectural detail photography.
004gallery-space-with-exposed-existing-iron-columns.jpg
Gallery space with exposed existing iron columns.
005-design-is-by-london-based-23-architects.jpg
Design is by London-based 23 Architecture.
007-dappled-light-shines-in-through-feature-brickwork.jpg
Dappled light shines in through the feature brickwork to the white floor.
008-interior-photograph-showing-precast-concrete-nosing-detail.jpg
Interior photograph showing the precast concrete nosing detail.
009-photography-of-notting-hill-office-fit-out.jpg
Photography of the Notting Hill office fit-out.
010-office-entrance-features-stunning-white-walls-and-floor.jpg
Office entrance features stunning white walls and floor.
011-interior-design-features-custom-black-lighting-track-and-bespoke-joinery.jpg
Interior design features custom black lighting track and bespoke joinery.
012-dining-and-meeting-area-with-timber-panelling-and-classic-modernist-furniture-scaled.jpg
Dining and meeting area with timber panelling and classic, modernist furniture.
013-view-of-office-space-with-kitchen-beyond.jpg
Vew of office space with kitchen beyond.
014-office-spaces-are-flooded-by-light-from-high-level-glazing.jpg
Office spaces are flooded by light from high level glazing.
015-london-architectural-photographer.jpg
London architectural photographer.
016-minimalist-dining-and-meeting-space-featuring-bespoke-furniture-and-timber-cladding.jpg
Minimalist dining and meeting space featuring bespoke furniture and timber cladding.
017architectural-detail-photography.jpg
Architectural detail photography.
018-london-kitchen-photograph.jpg
One-point perspective photograph of London Kitchen.
019-design-is-by-23-architects-who-are-based-close-by-in-london.jpg
Design is by 23 architecture who are based close by in London.
020-photograph-showing-spatial-sequencing-between-gallery-interior-and-feature-entrance.jpg
Photograph showing spatial sequencing between gallery interior and feature entrance.
021-stunning-black-and-white-minimalist-design.jpg
The project features stunning black-and-white minimalist design.
022-interior-photography-showing-how-the-rhythm-of-existing-structure-is-echoed-by-the-lighting-installation.jpg
Interior photography showing how the rhythm of the existing structure is echoed by the lighting installation.
023-exisitng-columns-are-beautifully-showcased.jpg
Existing columns are beautifully showcased.
024-london-interior-kitchen-architectural-photography.jpg
London interior kitchen architectural photography.
025-detail-photograph-showing-feature-brick-design.jpg
Detail photograph showing feature brick design.

Simon Kennedy is a London Architectural Photographer working with architects, engineers, developers, designers, artists, journalists and visualisation companies to produce iconic architectural images and video (All images copyright Simon Kennedy, London Architectural Photographer)

Facebook Instagram Linkedin
  • Projects
    • ALL PROJECTS
    • Bridges / infrastructure
    • Public / Cultural
    • Commercial
    • Educational
    • Residential
    • Video
    • Fine Art
  • Information
  • Contact
  • Shop
  • Login
  • Newsletter

Login

Lost your password?